
 Attractions
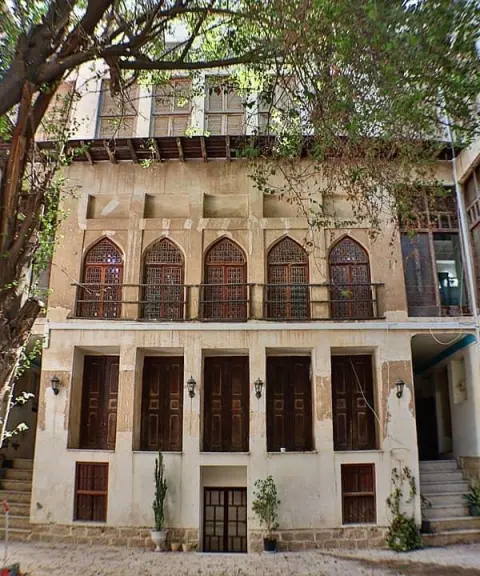
Amiriyeh Mansion
A Symbol of Qajar Architecture on the Shore of the Persian Gulf
- Attractions
- Bushehr, Bushehr
- Altitude 8 m
- Ability level Beginner
Ability level:
Beginner
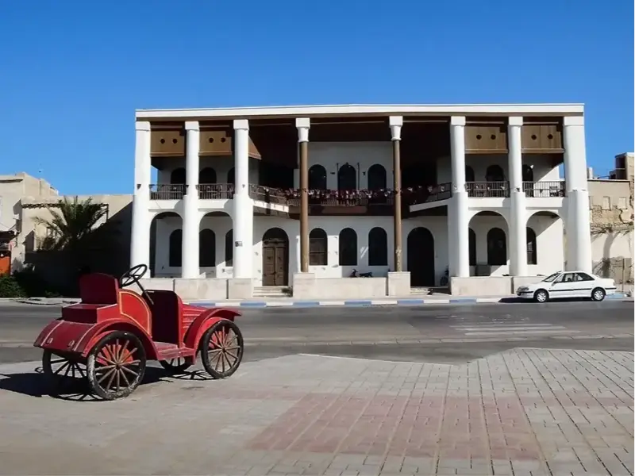
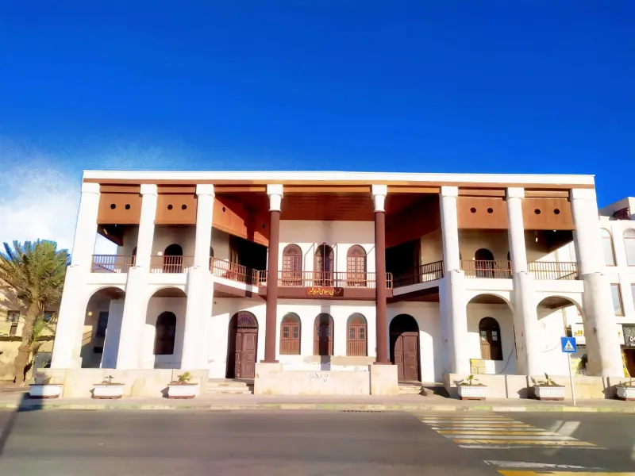
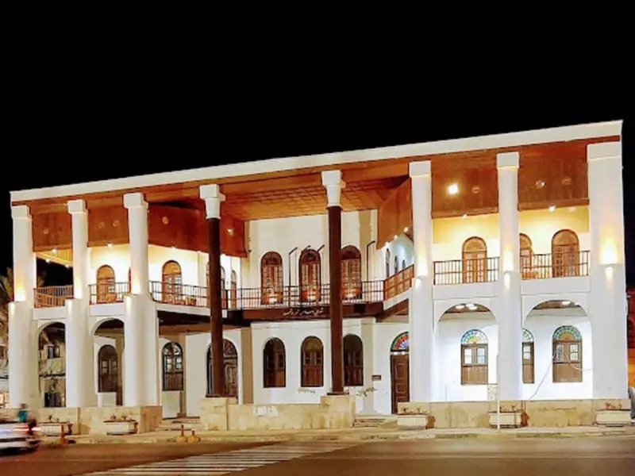
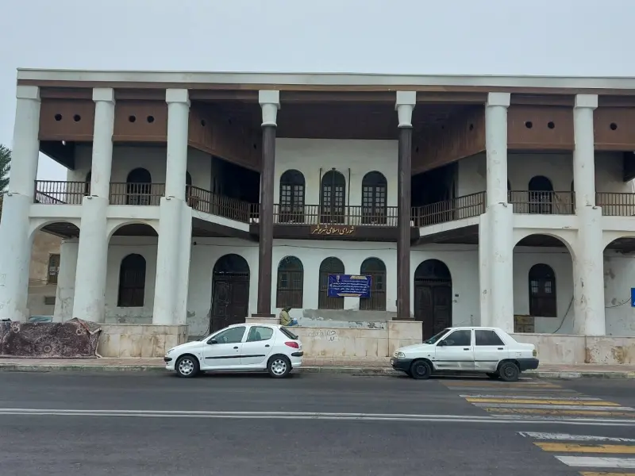
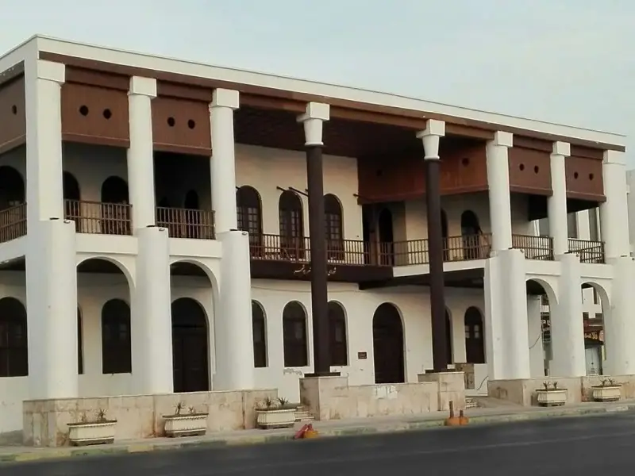
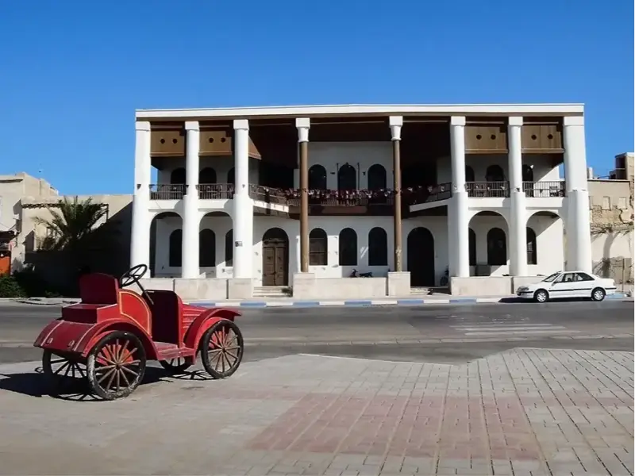
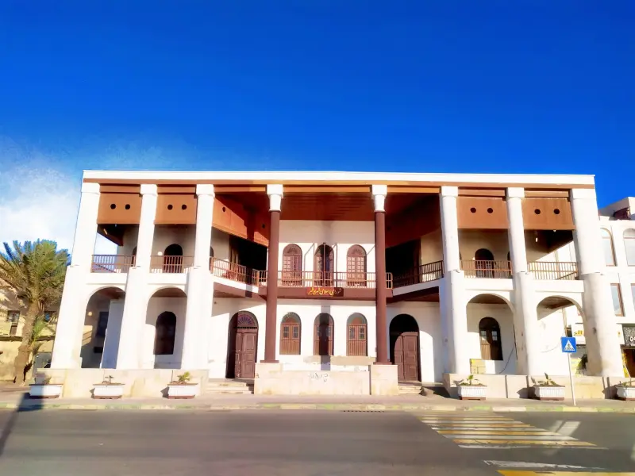
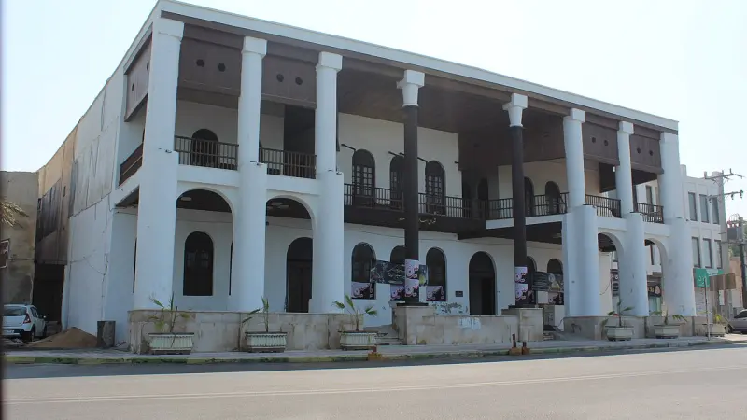
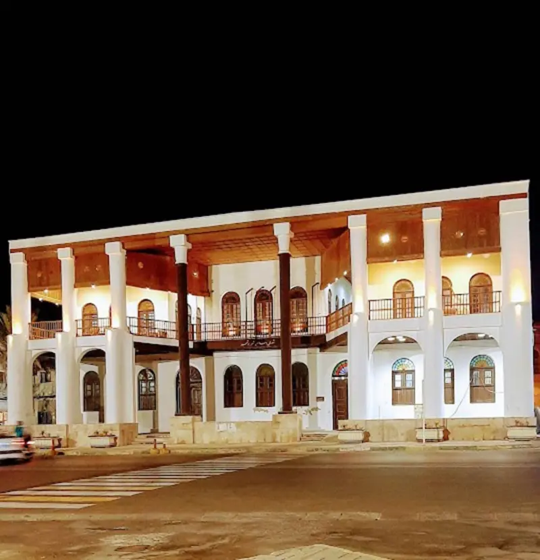
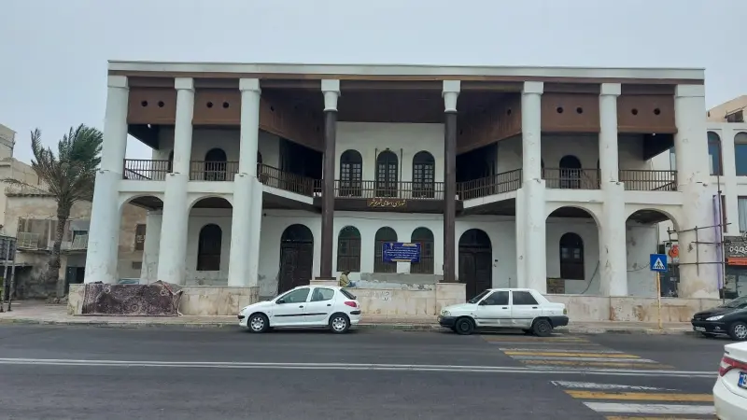
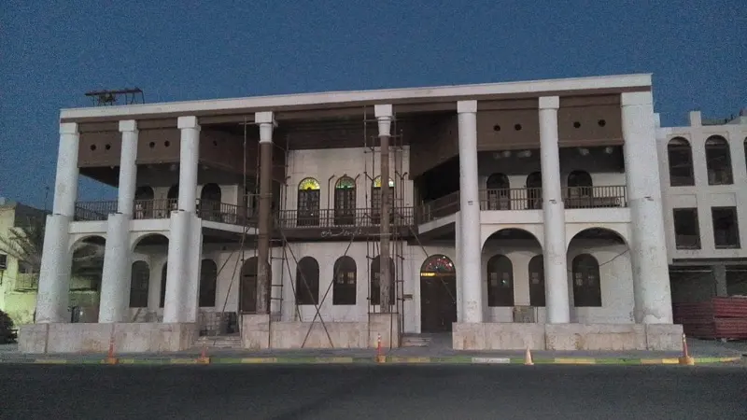
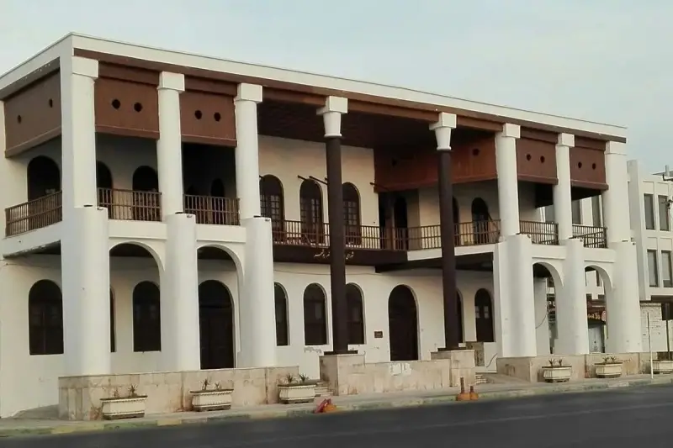
The Amiriyeh Mansion, one of the outstanding works of the Qajar period, is located in the city of Bushehr, in the Koti neighborhood. The building was constructed in 1317 AH (lunar Hijri; roughly 1278 in the Solar Hijri calendar) on the orders of Ahmad Khan Daryabeygi, the governor-general of the ports and islands of the Persian Gulf. The land for the mansion was purchased from a Bushehri merchant named Jamshidian, and the building was completed by the Solar Hijri year 1319. In the early years of Reza Shah's rule, the Amiriyeh Mansion was used as the Baladiyeh (municipality) building of Bushehr. In 1378, the mansion was registered as one of Iran's national heritage sites under registration number 2319.
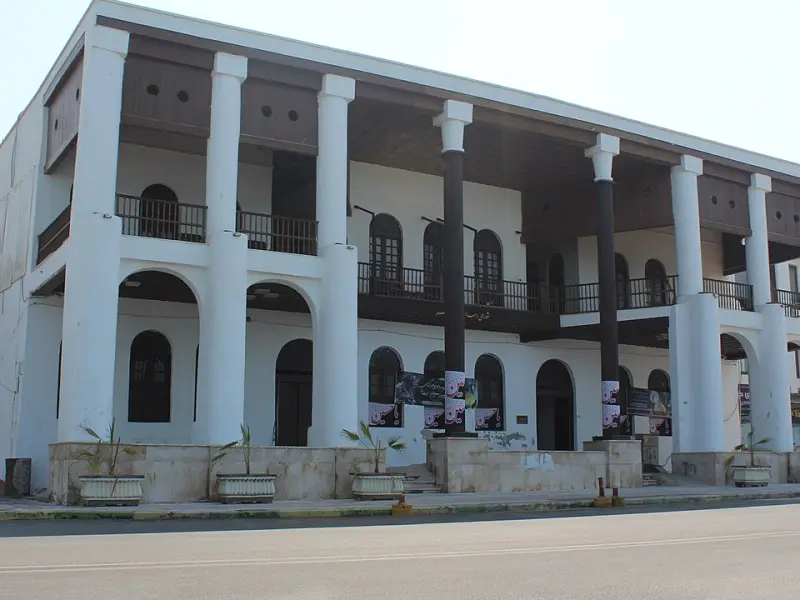
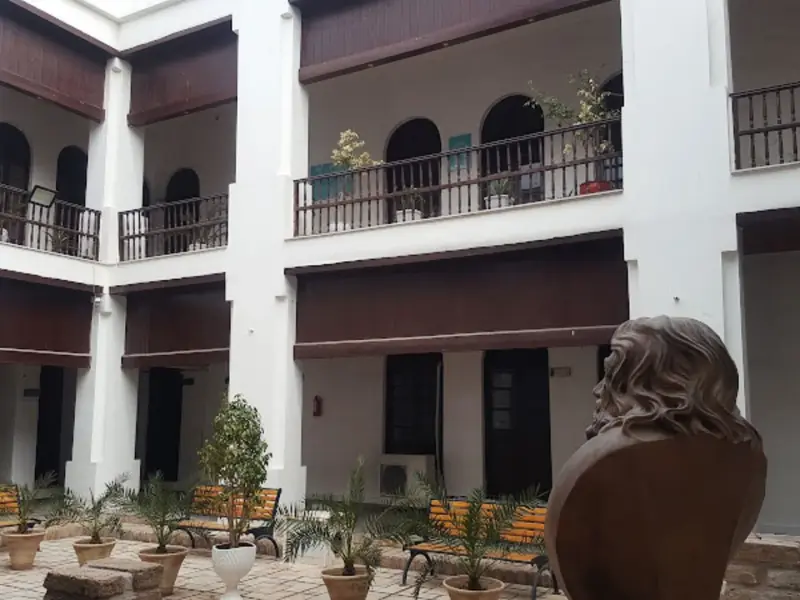
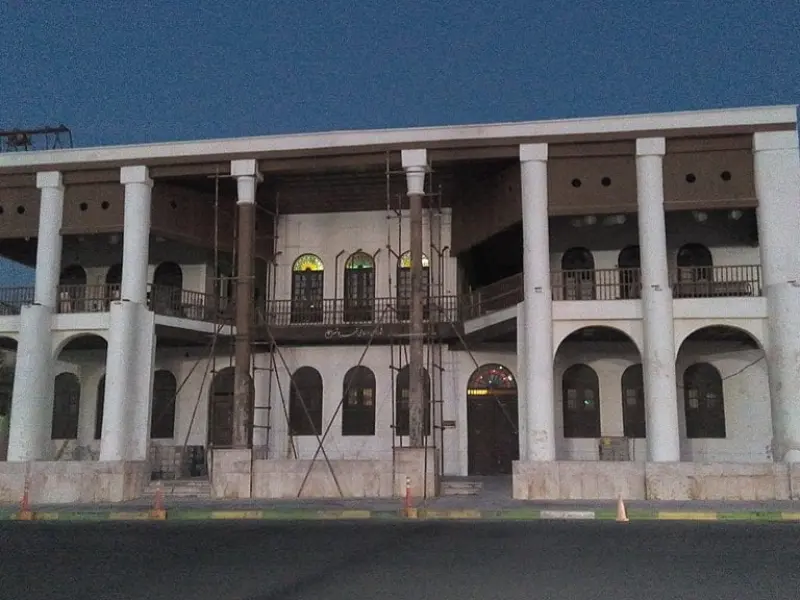
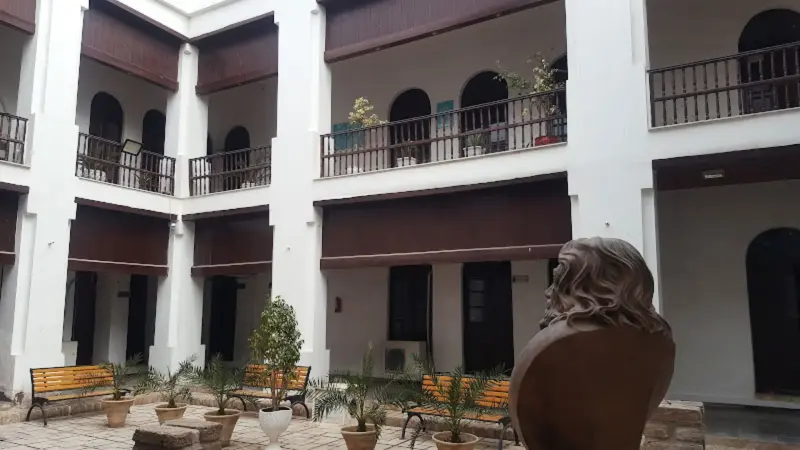
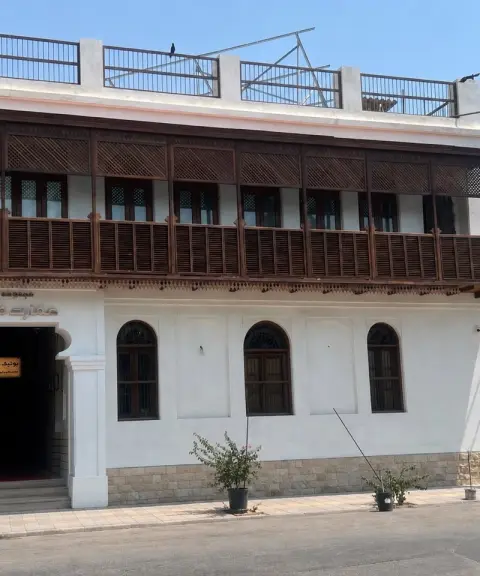
The mansion has two storeys arranged around a central courtyard, with 10 rooms on each floor. The rooms are built around the courtyard, and the upper floor has a wooden balcony. In front of the building stands a large iwan with two entrance doorways. The large rooms on both floors have beautiful outward views and look out over the sea. These rooms were probably used in the past for receptions or conferences. The architecture of the mansion is an example of local art and technical knowledge in dealing with humidity and Bushehr's particular climate. Its main materials are coral stone, gypsum plaster and teak wood. To protect against moisture penetration and termite damage, the mansion's columns were wrapped in coconut fiber (kanbal) and then decorated with plaster. The building's elegant design, its plasterwork decoration and the use of local techniques alongside the traditional architecture of southern Iran have made this mansion one of the outstanding examples of Qajar architecture.
In 1376, on the proposal of the Cultural Heritage Office and the Iranology Foundation, the Amiriyeh Mansion was converted into the Bushehr Anthropology Museum. The museum was officially opened in 1378. To reach the Amiriyeh Mansion, you can follow the coastal road toward the Koti neighborhood and arrive at the Persian Gulf Park. The mansion is located near Bushehr's old bazaar and the city's other historical attractions. The best time to visit is during the cooler seasons of the year, especially autumn and winter. Visitors should also take care to preserve the historic site and show respect for the cultural and architectural fabric of the building.
Written by زهرا لنگری Last updated
Activities
What you can do here, and what it takes
-
Walking
مسیرهای اطراف عمارت برای پیادهروی سبک و گردش تفریحی مناسب است و امکان لذت بردن از حیاط و فضای تاریخی بنا را فراهم میکند.
Specifications
Introduction of the location and specifications of Amiriyeh Mansion
Construction Period:
Qajar
Location:
Bushehr, Bushehr
Coordinates:
28.99067729, 50.82827396
Open in maps
Height above mean sea:
8 meter
Faunas:
Presence of Allergenic Insects
Transports:
Private car, Minibus, Bus
Tourist Attractions in Bushehr
Attractions that are nearby
Alavi Mansion
Province Bushehr
- Walking
A Legacy of Qajar Architecture in the City's Historic Quarter
Tabib Mansion
Province Bushehr
- Walking
A blend of Iranian and French architecture in the heart of a historic quarter
Mehraban Mansion
Province Bushehr
- Walking
A magnificent legacy of Qajar-era aristocratic house architecture

Negin Island
Province Bushehr
- Walking
- Swimming
- Rowing
Bushehr's Hidden Gem in the Heart of the Persian Gulf
Related tags:
Unfortunately, no comments have been registered.