
 Attractions
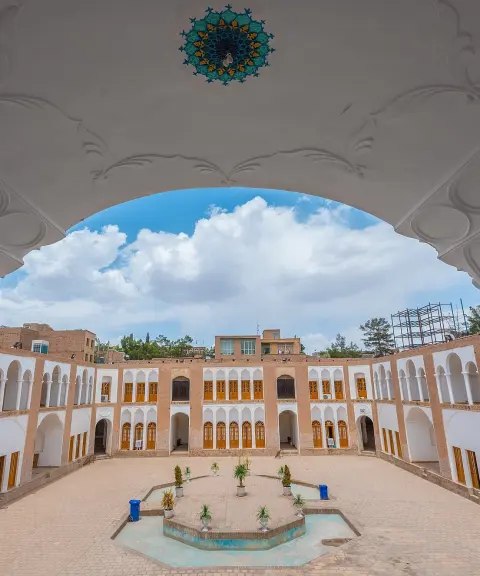
Shokatieh School
Province South Khorasan
- Walking
A Gem of Qajar Architecture in Birjand's Historic Quarter
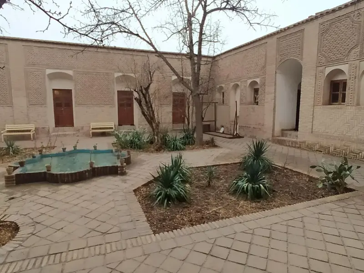
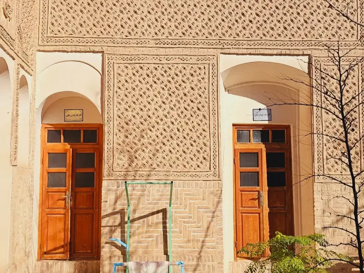
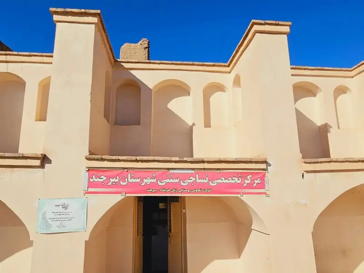
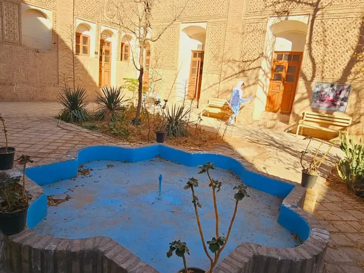
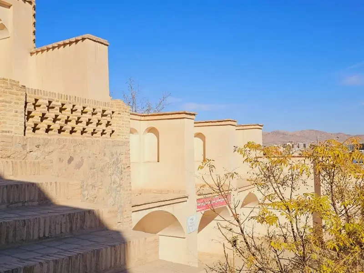
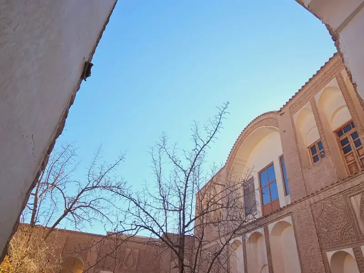
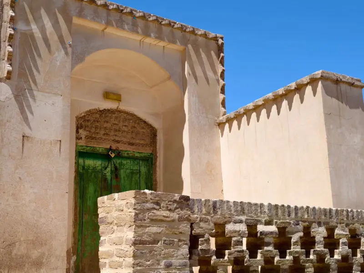
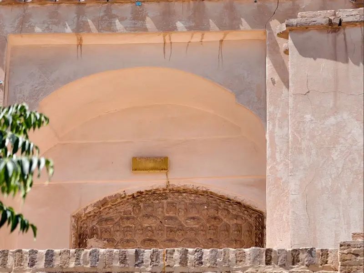
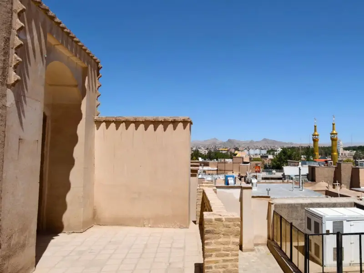
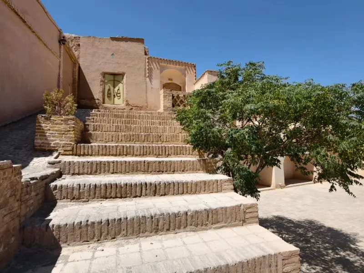
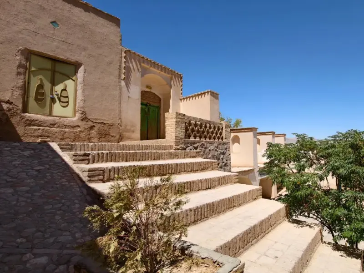
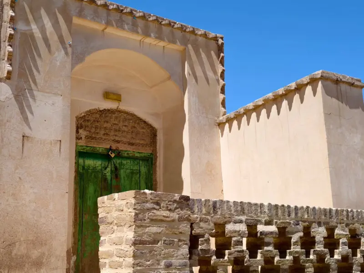
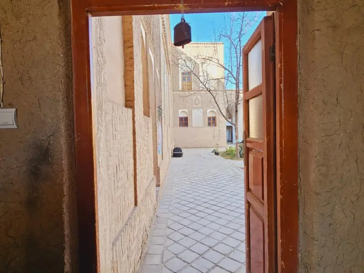
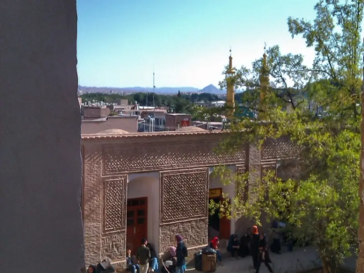
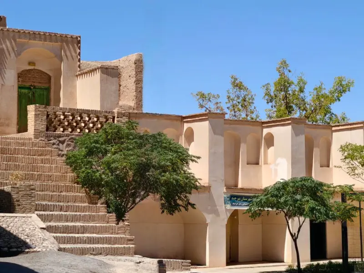
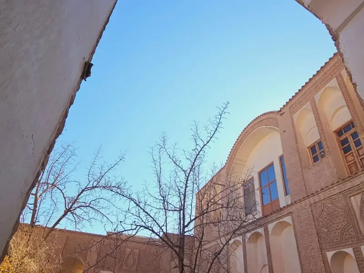
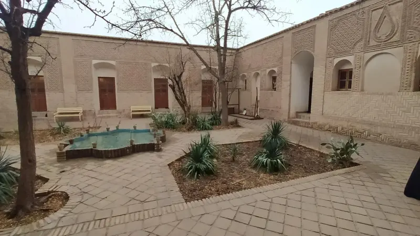
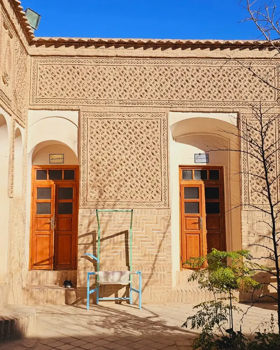
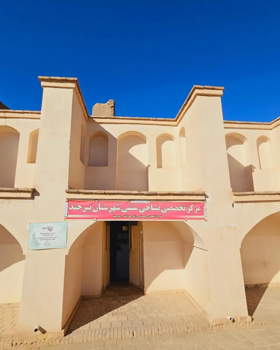
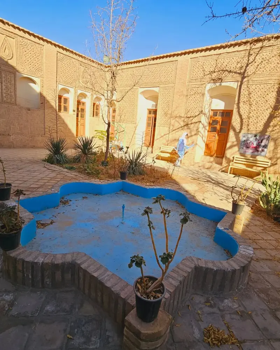
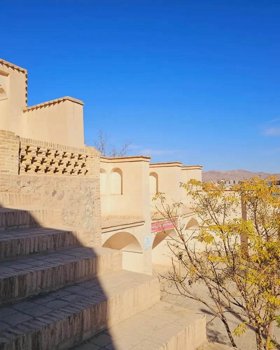
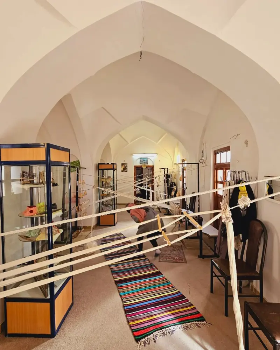
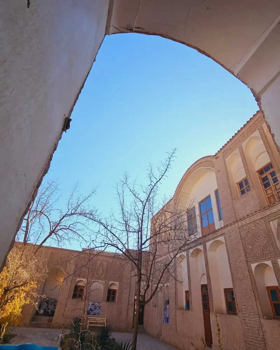
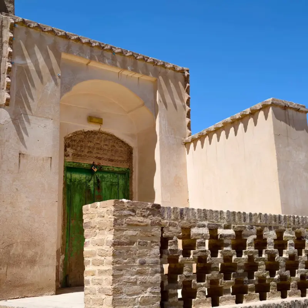
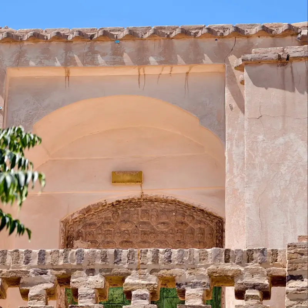
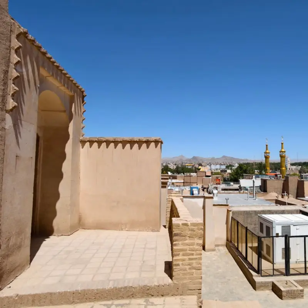
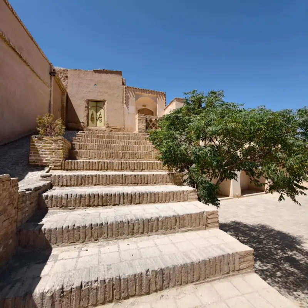
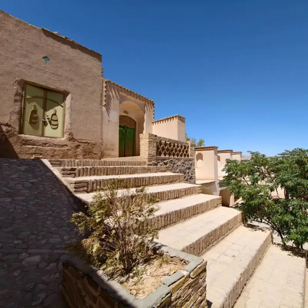
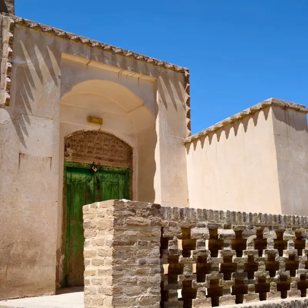
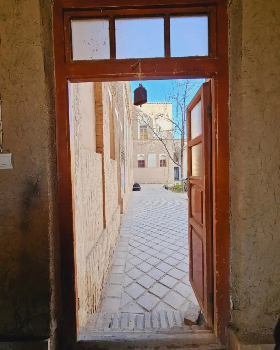
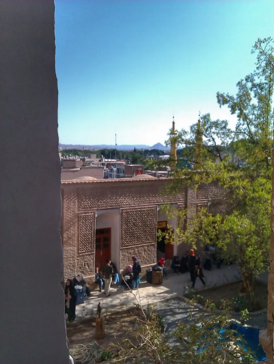
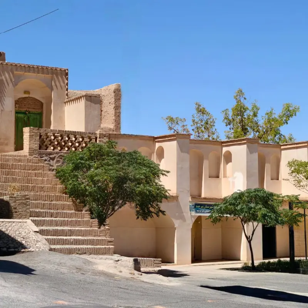
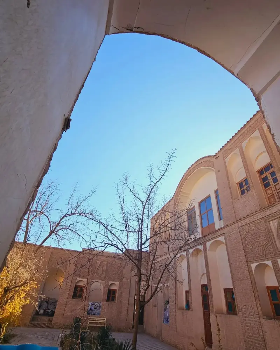
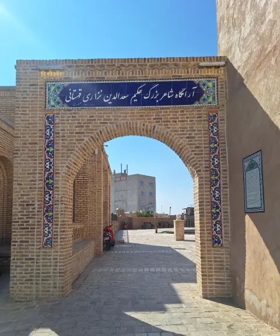
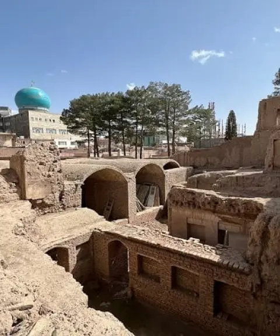
Etemadi Nia House stands in the city of Birjand, in South Khorasan Province, in the heart of the city's historic quarter. The building dates to the second half of the Qajar period and is considered one of the outstanding examples of residential architecture of that era in the region. Its location at the centre of the historic quarter greatly increases its cultural and historical value and has made it one of Birjand's most notable tourist sites.
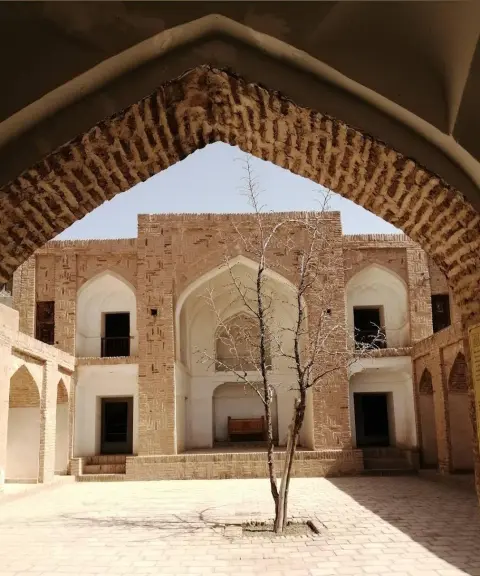
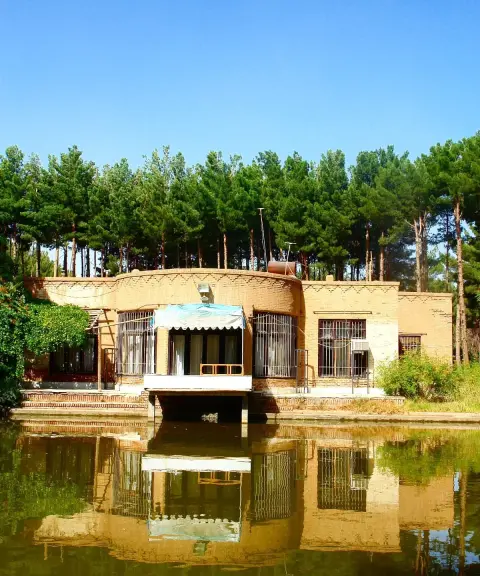
The architecture of Etemadi Nia House was designed with the region's climate and cultural setting in mind. The building has two storeys arranged around a central courtyard; its sloping site made it possible to reach the house through three different entrances. The facade is decorated with brickwork and latticed windows, and one of its distinctive features is that the neighbouring houses have no direct line of sight into its interior. Besides being beautiful, this design also protects the residents' privacy. The use of covered spaces and a central courtyard, natural ventilation, and numerous arches and iwans is typical of traditional Iranian construction, which is both attractive and climatically functional. The building materials are mainly adobe (mud brick) and fired brick, and the house was designed to reduce direct sunlight and the intense heat of summer.
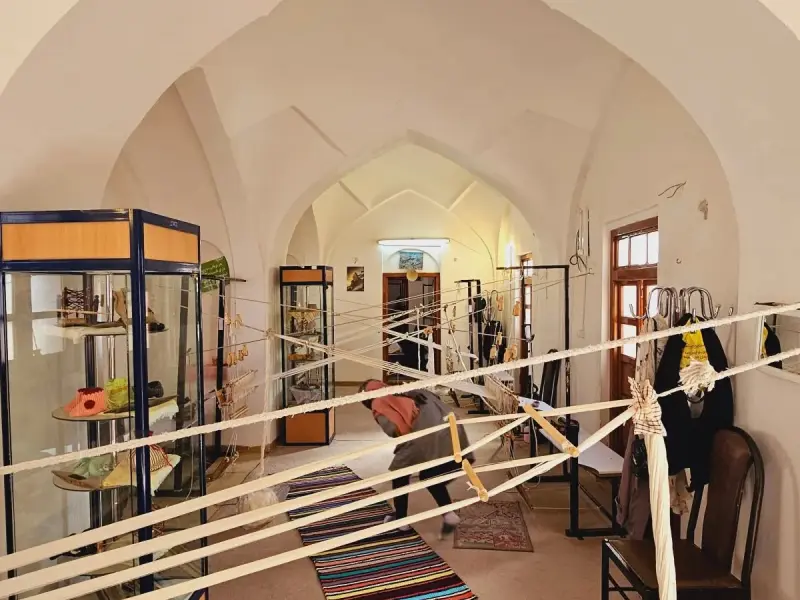
From late Azar, the house changed its use and became a specialised handicrafts centre. To visit this attraction, head from the centre of Birjand toward the city's historic quarter. The best time to visit is spring or early autumn, when the weather is mild and it is easier to stroll around. While visiting, please help protect the building: do not enter closed-off areas, do not damage the architectural surfaces or decorations, and do not leave any litter on the grounds. These measures help preserve this cultural heritage for future generations.
Written by زهرا لنگری Last updated
What you can do here, and what it takes
مسیرهای پاکوب در بافت تاریخی بیرجند اطراف خانه اعتمادی نیا مناسب پیادهروی و گشتوگذار شهری هستند.
Province South Khorasan
Province South Khorasan
Province South Khorasan
Province South Khorasan
Province South Khorasan
Province South Khorasan
Province South Khorasan
Province South Khorasan


Unfortunately, no comments have been registered.